
2006
With EMBT
Programmatically, the Rectorship spans four levels and includes the press office, legal advisory, secretariat, meeting rooms, administrative offices, and a 200-seat auditorium.
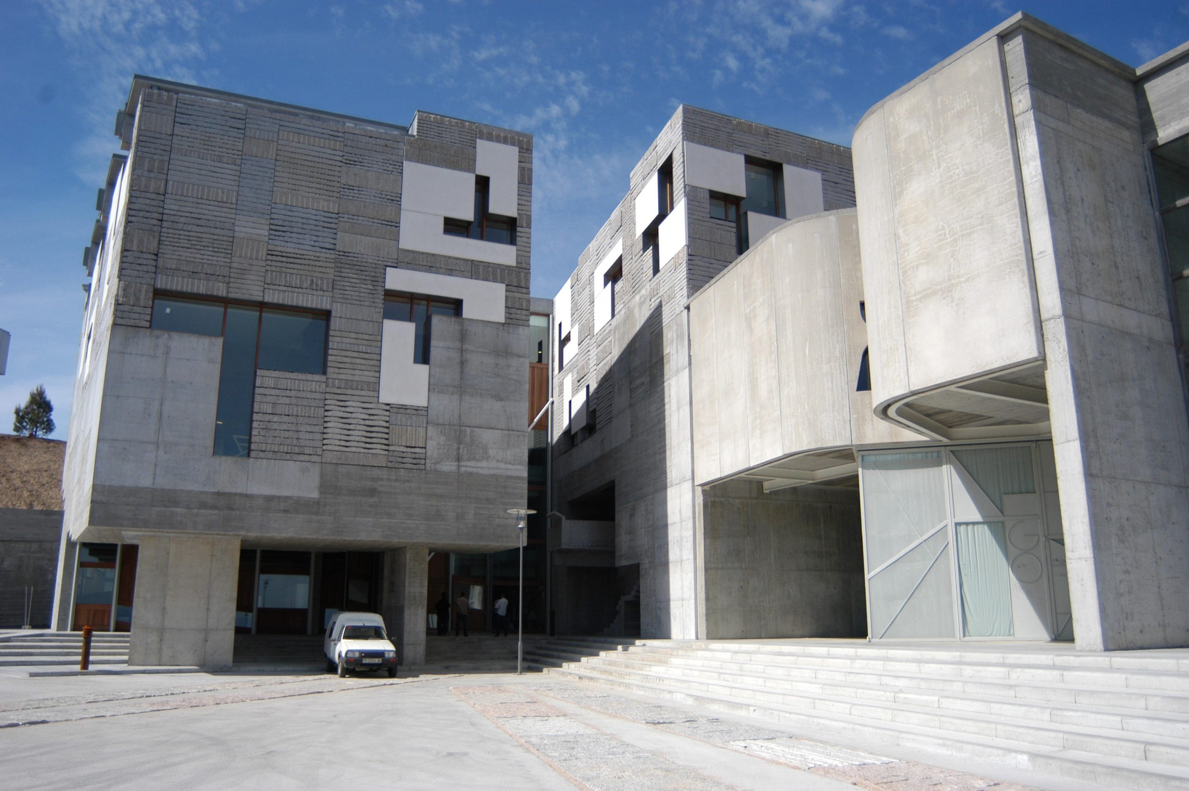
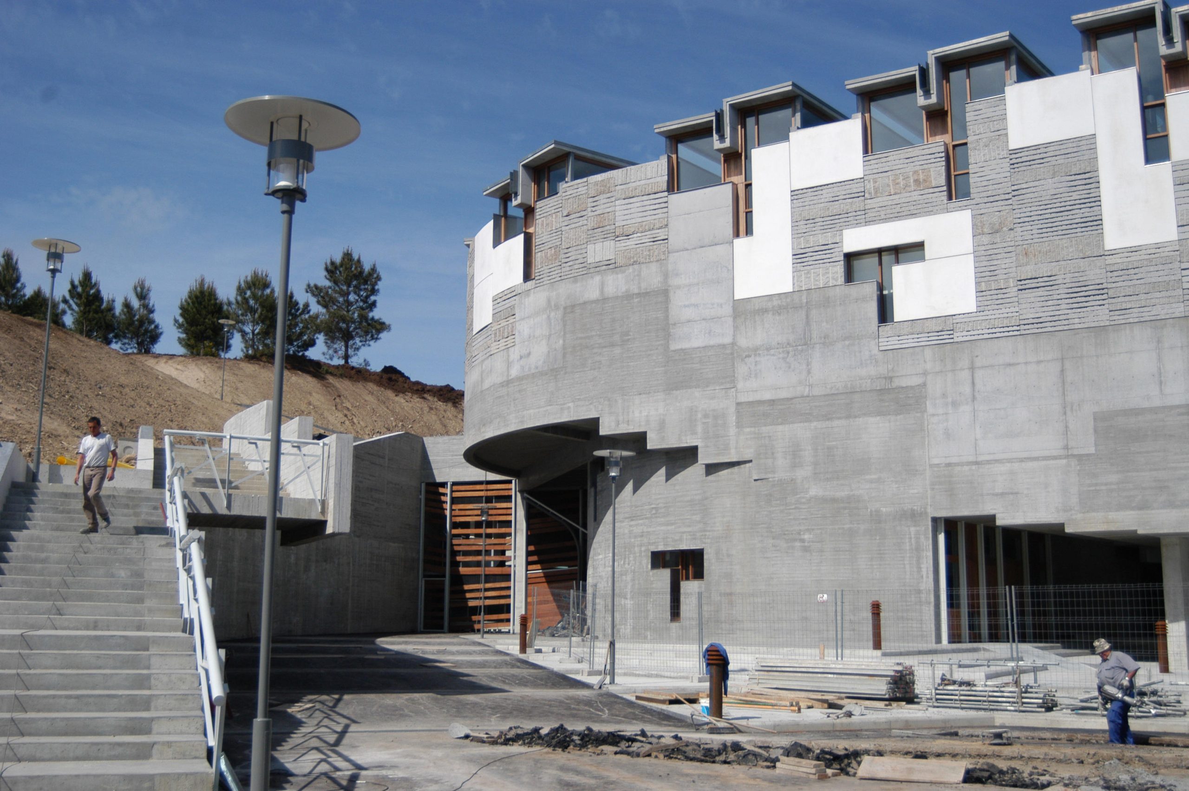
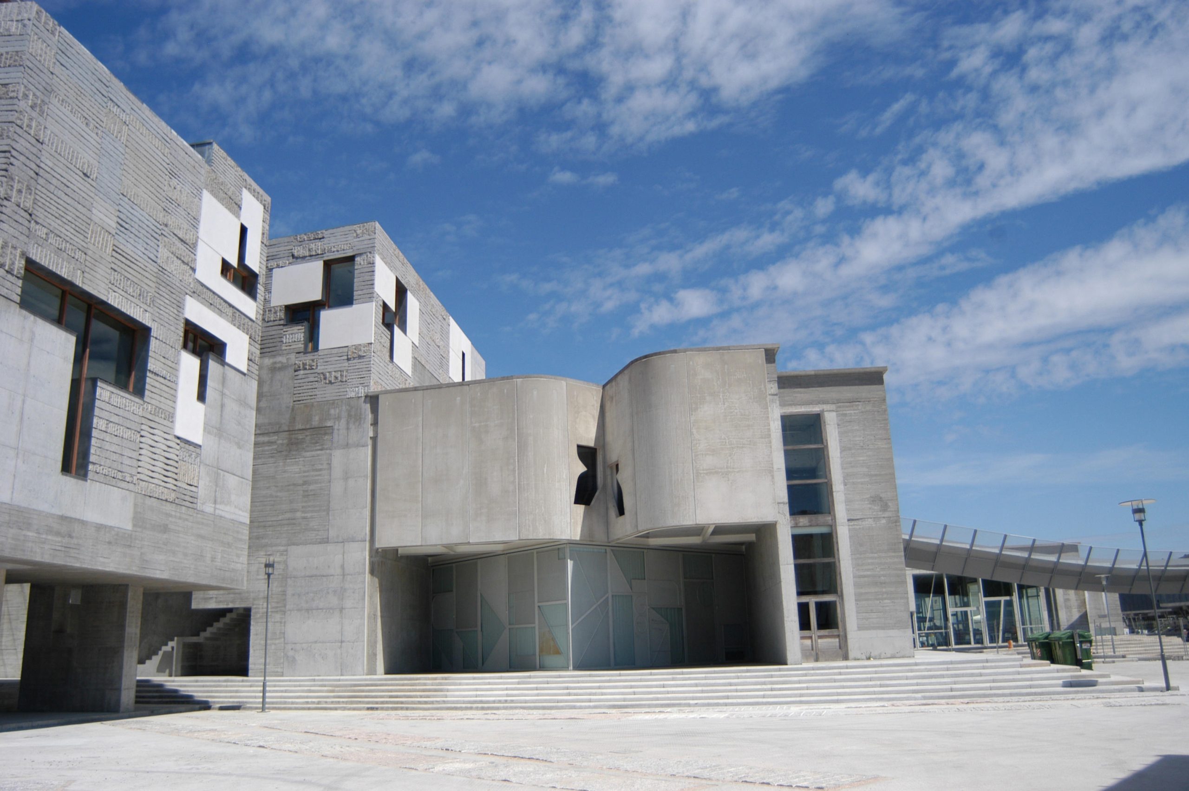
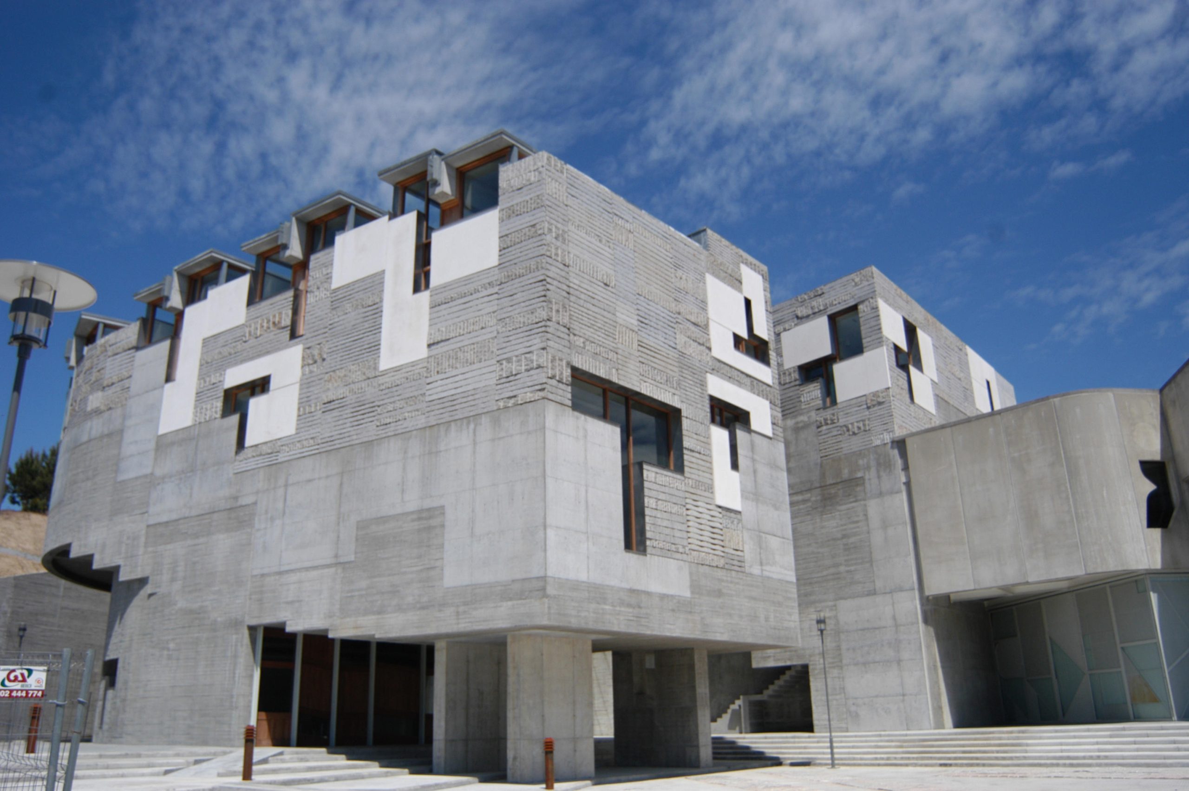
The design is inspired by the traditional Galician stone house-robust, elemental, and communal. These vernacular dwellings, with thick granite walls and whitewashed window and door surrounds, serve as the symbolic origin of the project. Reimagined at a larger, institutional scale, the Rectorate seeks to be “the house of all students.”
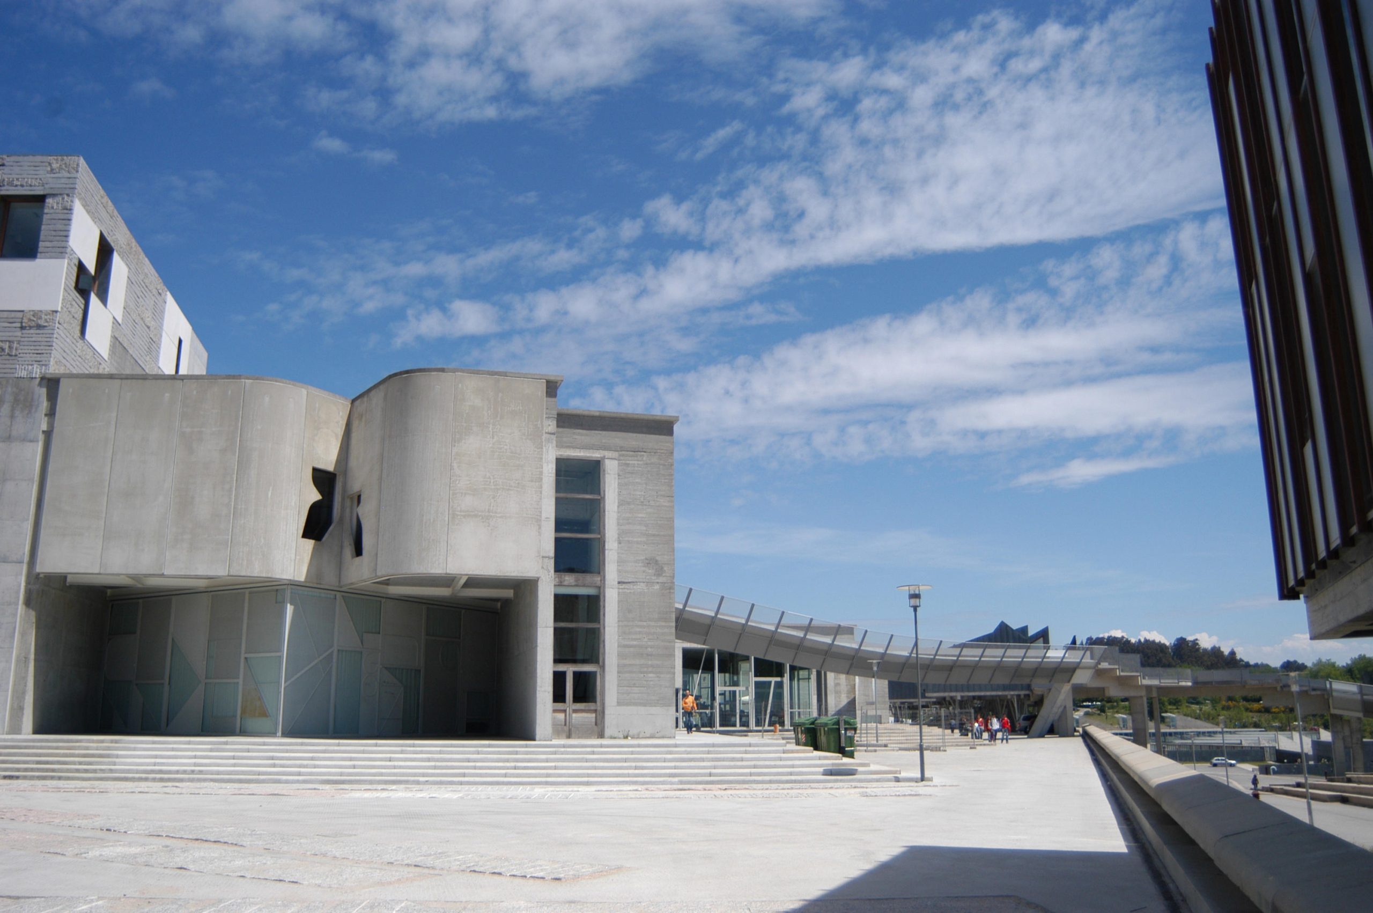
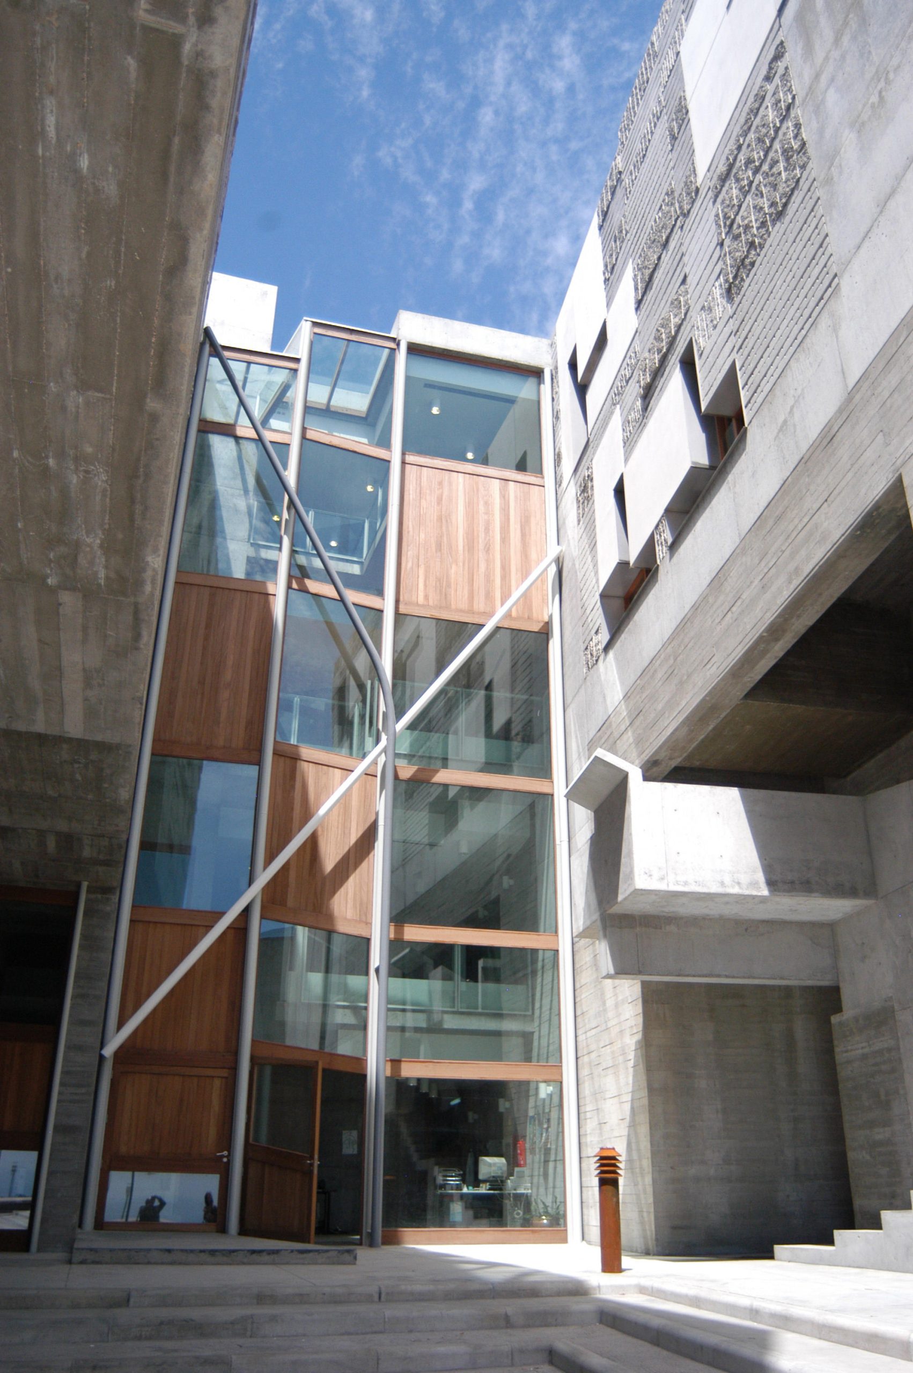
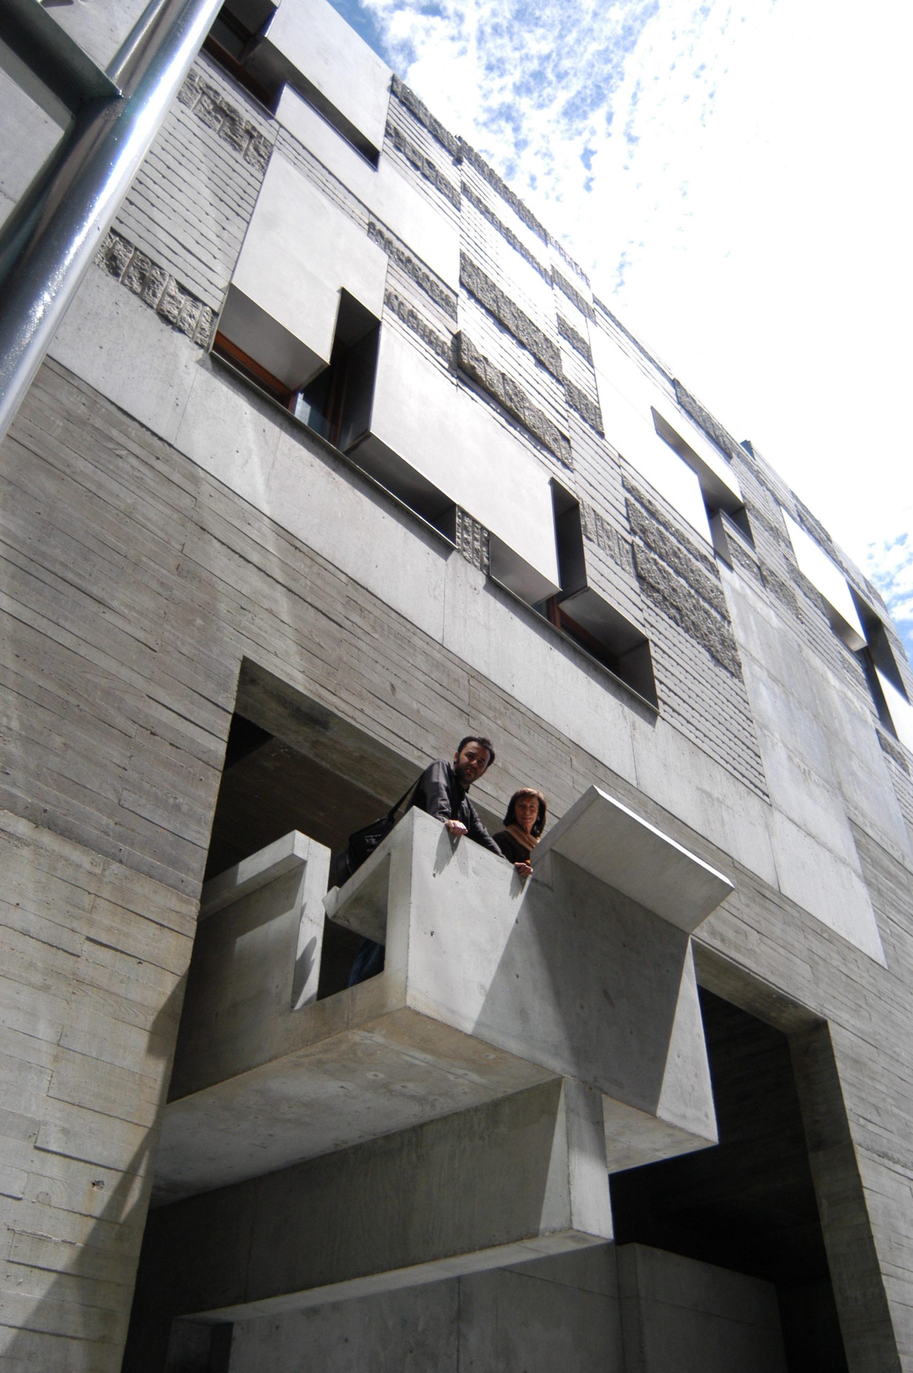
The façade is clad in recycled Mondariz granite, sourced from off-cuts in local Galician quarries, making this project a pioneer in the reuse of this material. Around the windows, prefabricated white concrete elements reinterpret the whitewashed frames of traditional houses. These elements take the form of T-shaped surrounds, becoming a defining visual motif of the building’s architecture.
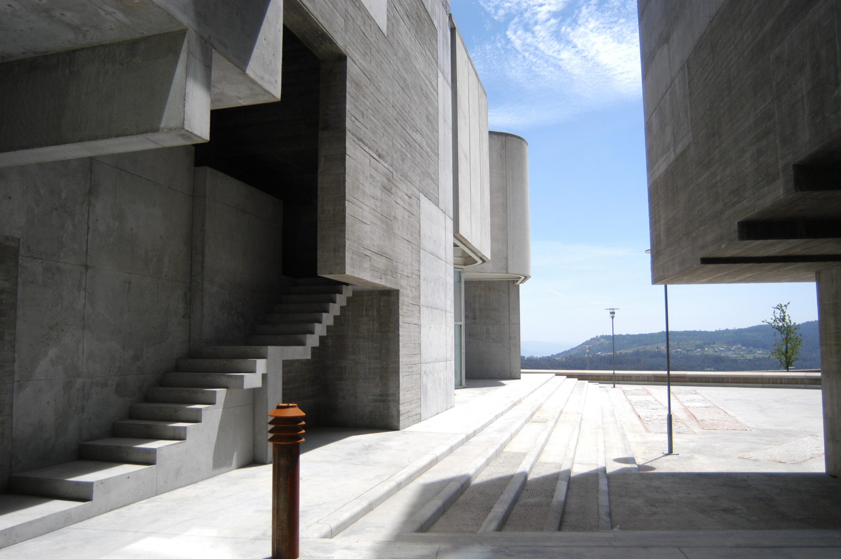
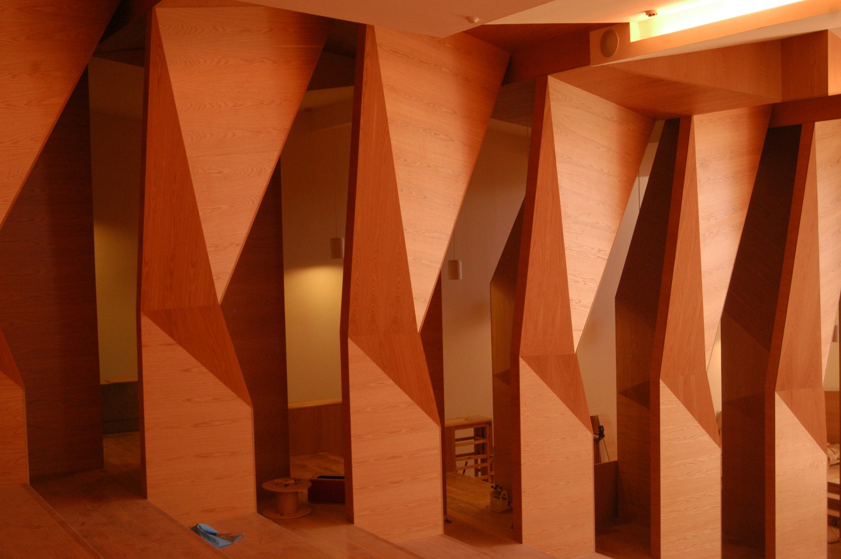
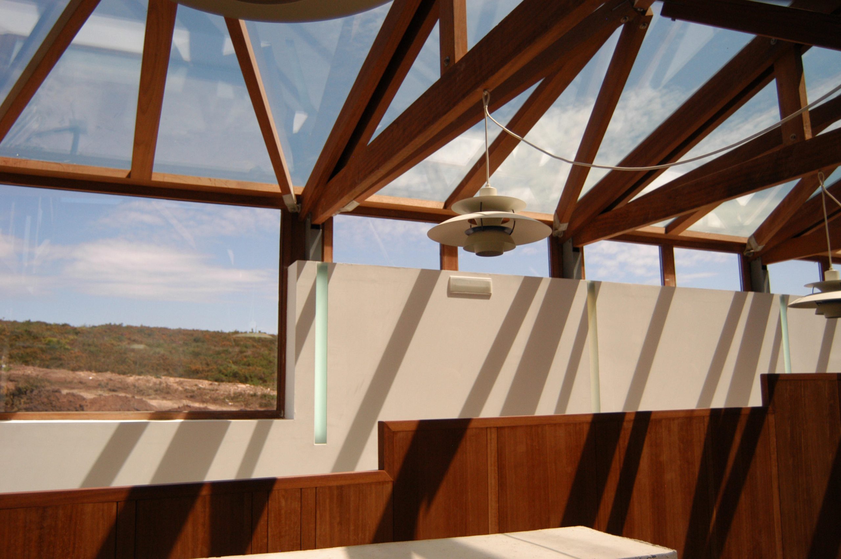
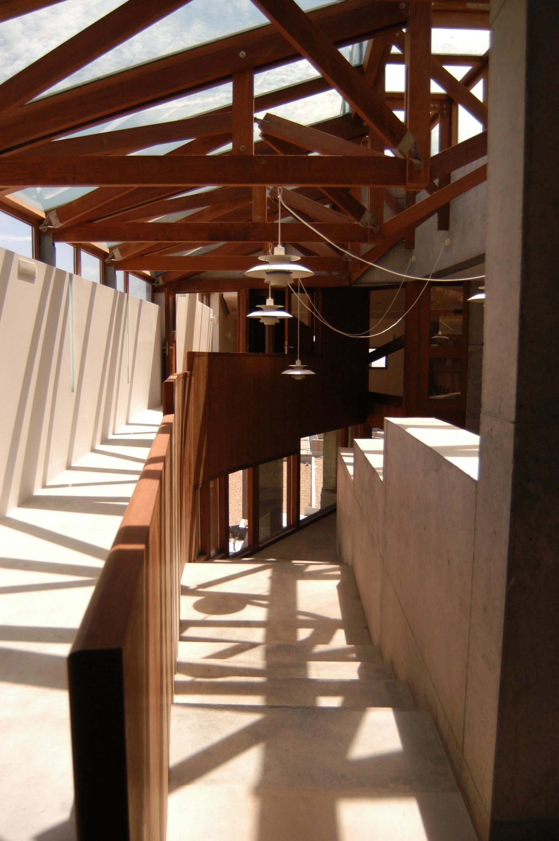
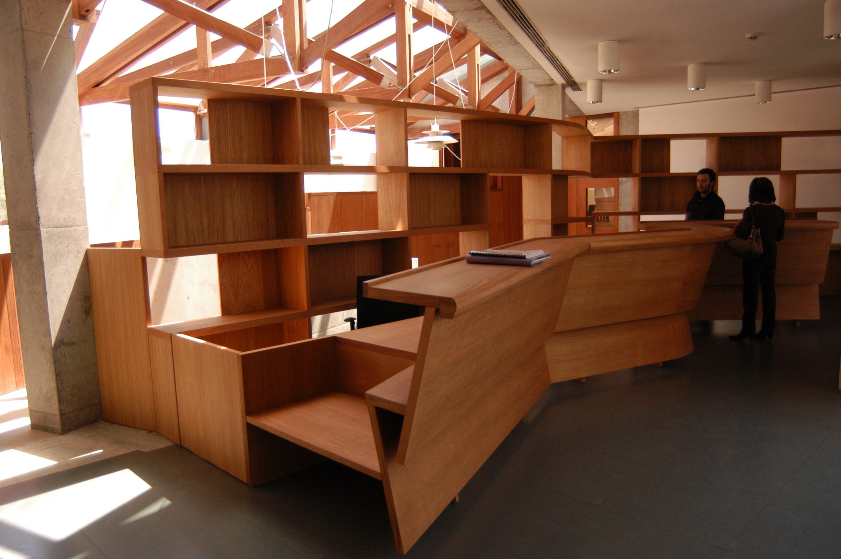
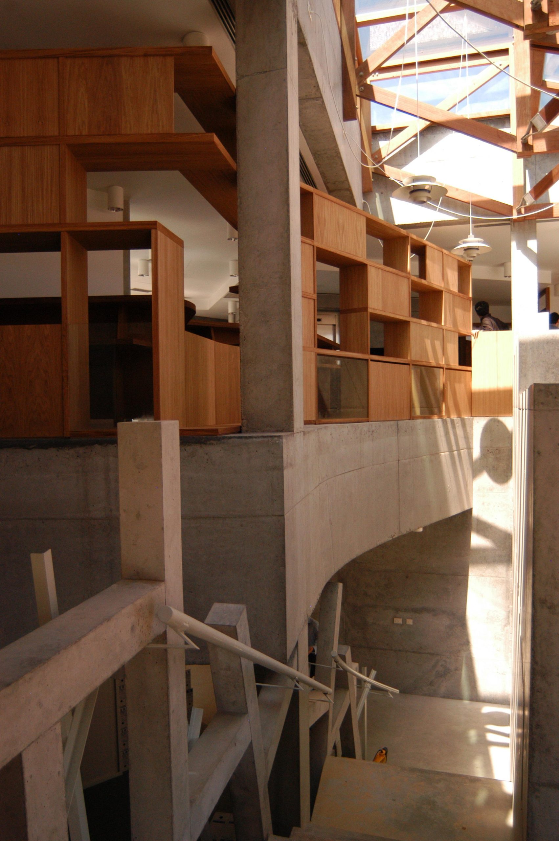
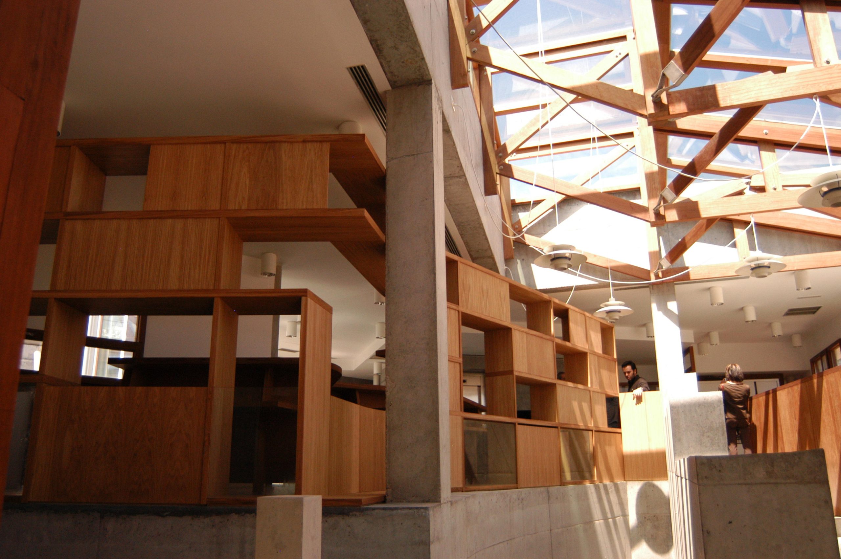
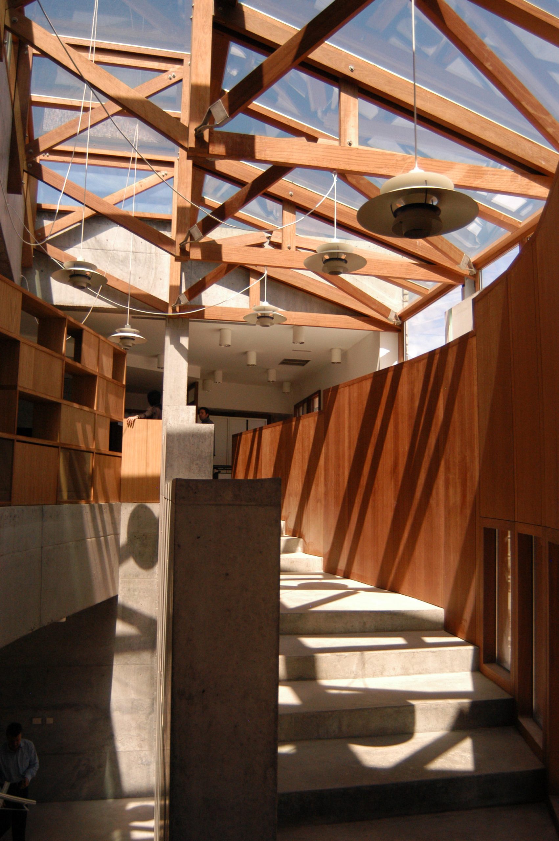
Materials were carefully chosen to integrate with the overall campus language: rough-textured concrete and granite externally, and oak wood and plaster finishes inside, balancing durability with a sense of warmth.
The Rectorship stands as a landmark of institutional identity, deeply rooted in its landscape and cultural context, embodying a contemporary reinterpretation of regional tradition.
Clic image to expand
2006
With EMBT
Clic image to expand
Programmatically, the Rectorship spans four levels and includes the press office, legal advisory, secretariat, meeting rooms, administrative offices, and a 200-seat auditorium.
The design is inspired by the traditional Galician stone house-robust, elemental, and communal. These vernacular dwellings, with thick granite walls and whitewashed window and door surrounds, serve as the symbolic origin of the project. Reimagined at a larger, institutional scale, the Rectorate seeks to be “the house of all students.”
The façade is clad in recycled Mondariz granite, sourced from off-cuts in local Galician quarries, making this project a pioneer in the reuse of this material. Around the windows, prefabricated white concrete elements reinterpret the whitewashed frames of traditional houses. These elements take the form of T-shaped surrounds, becoming a defining visual motif of the building’s architecture.
Materials were carefully chosen to integrate with the overall campus language: rough-textured concrete and granite externally, and oak wood and plaster finishes inside, balancing durability with a sense of warmth.
The Rectorship stands as a landmark of institutional identity, deeply rooted in its landscape and cultural context, embodying a contemporary reinterpretation of regional tradition.