
2003
With EMBT
FAD AWARD
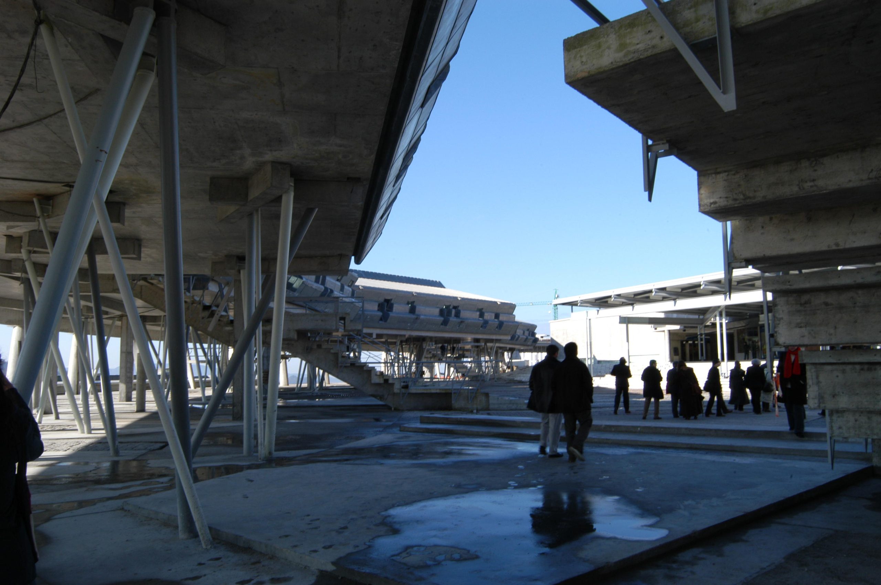
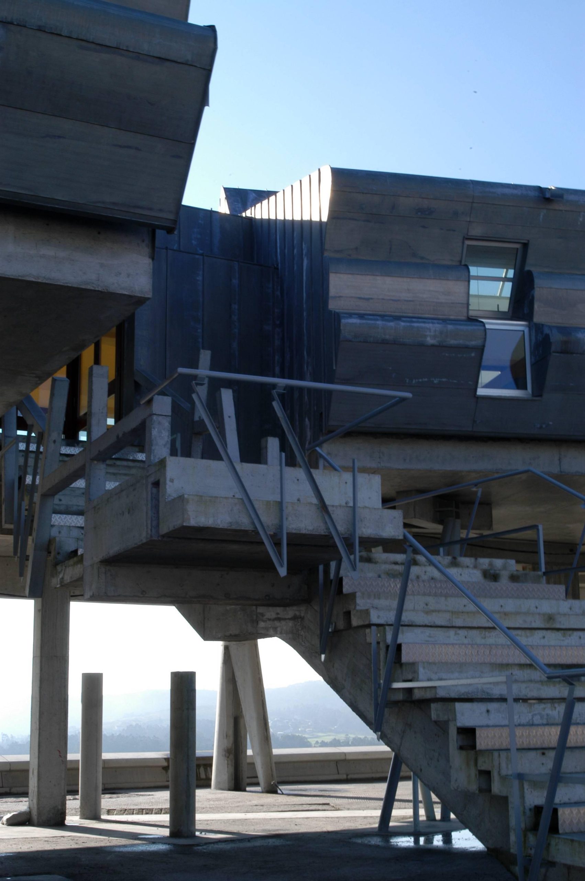
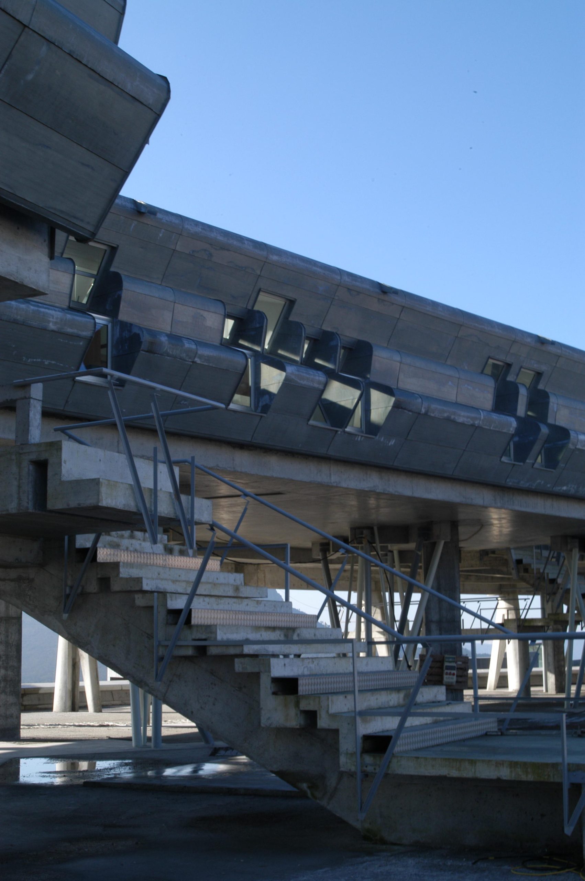
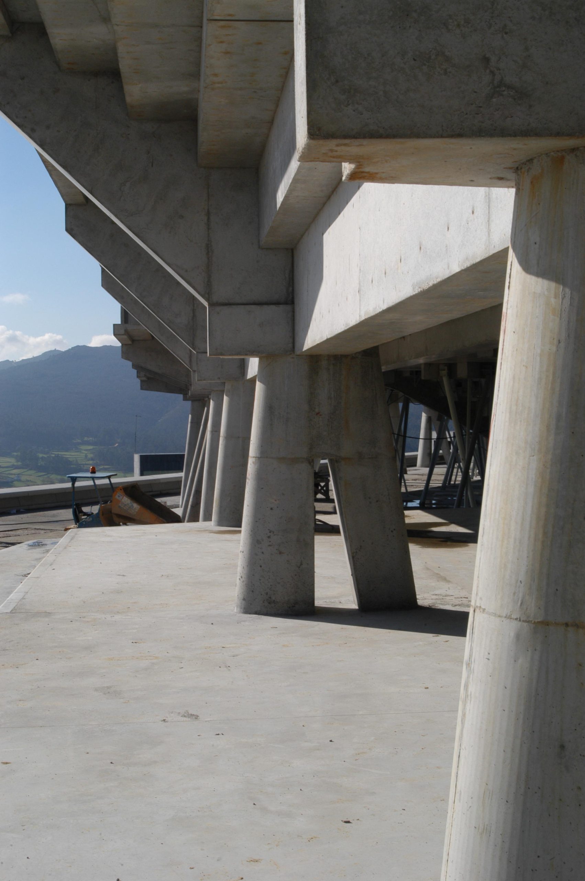
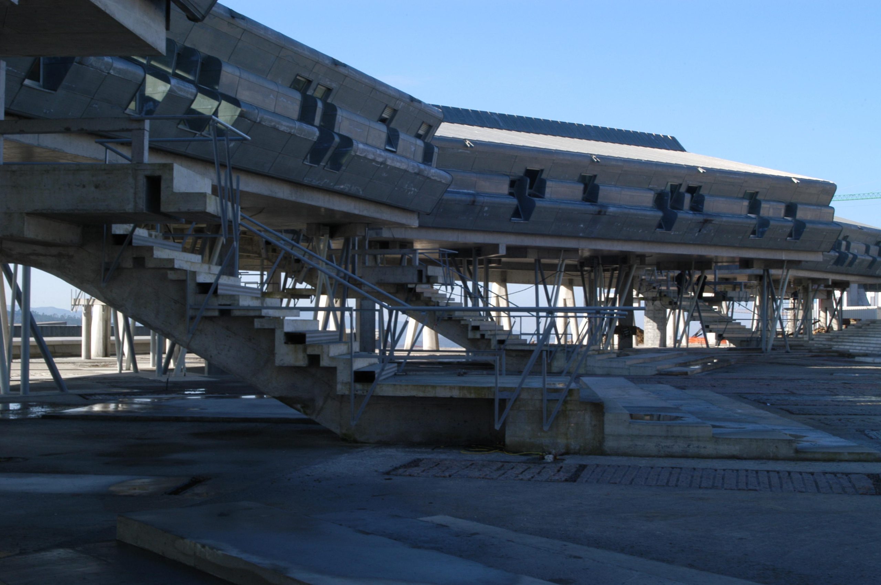
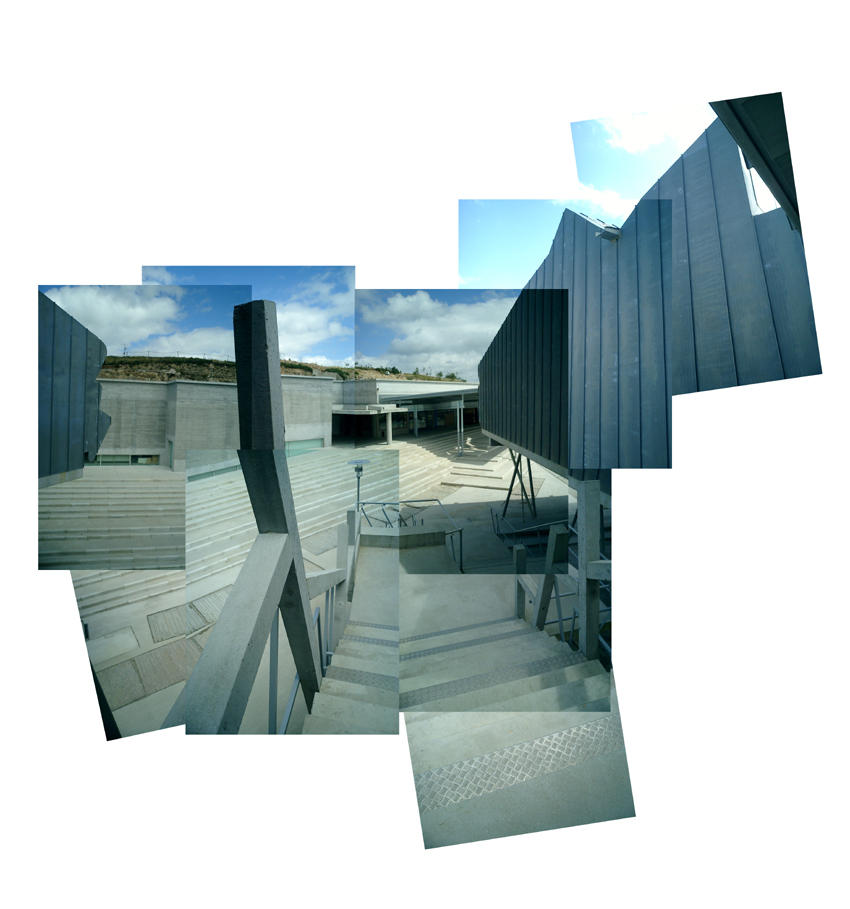
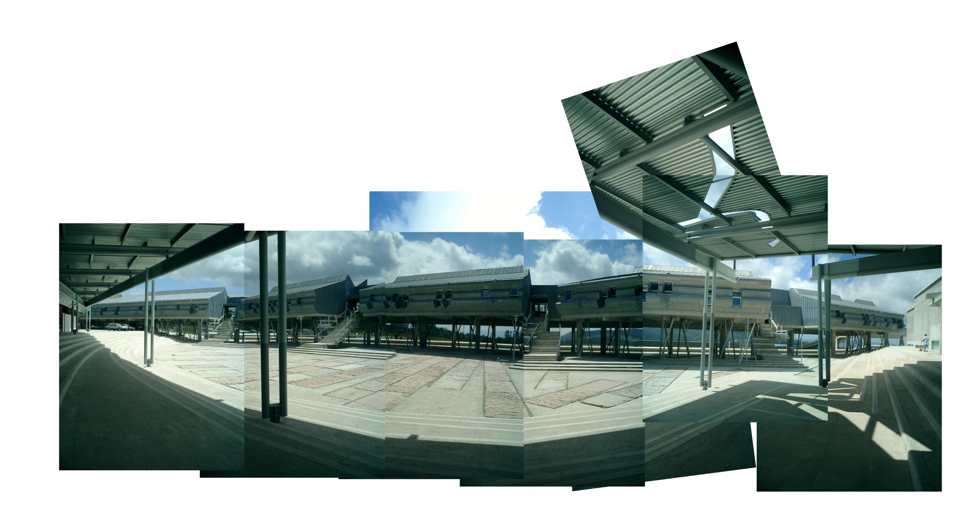
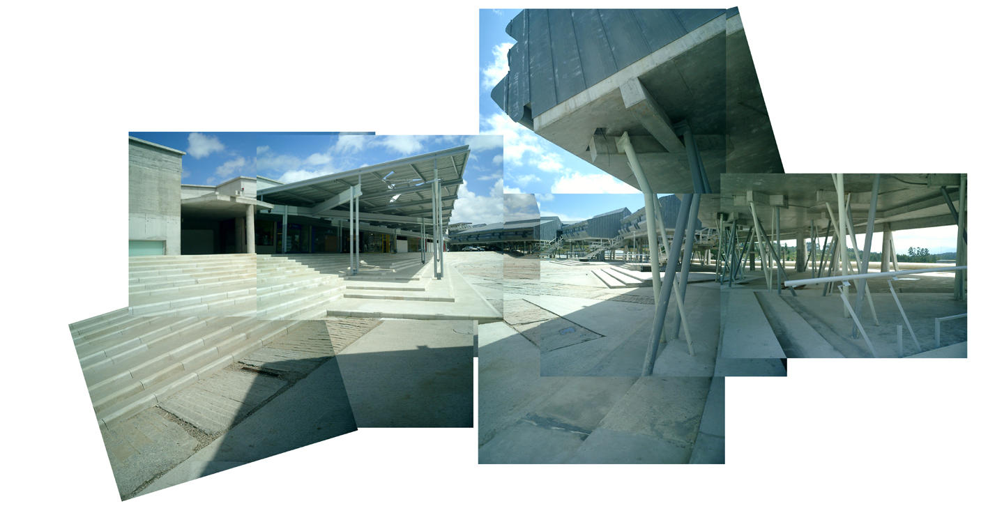
This reference to the hórreo not only creates a connection with local traditions but also ensures a harmonious integration with the surrounding natural landscape.
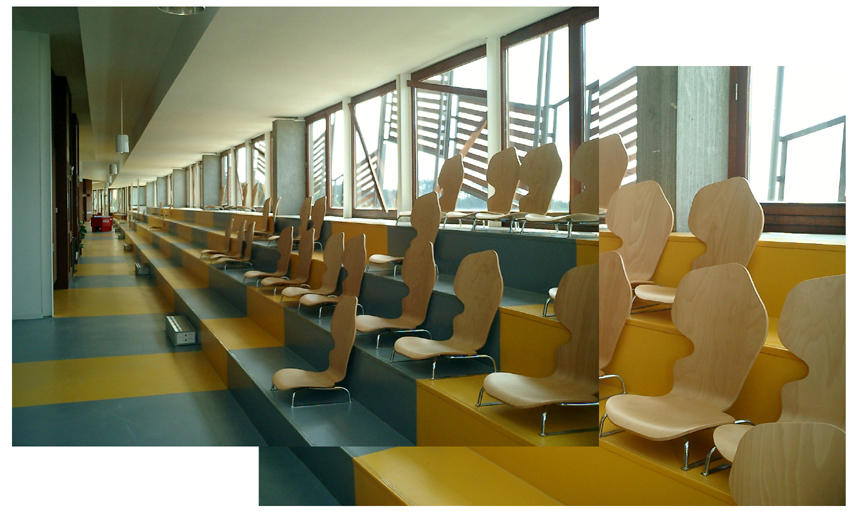
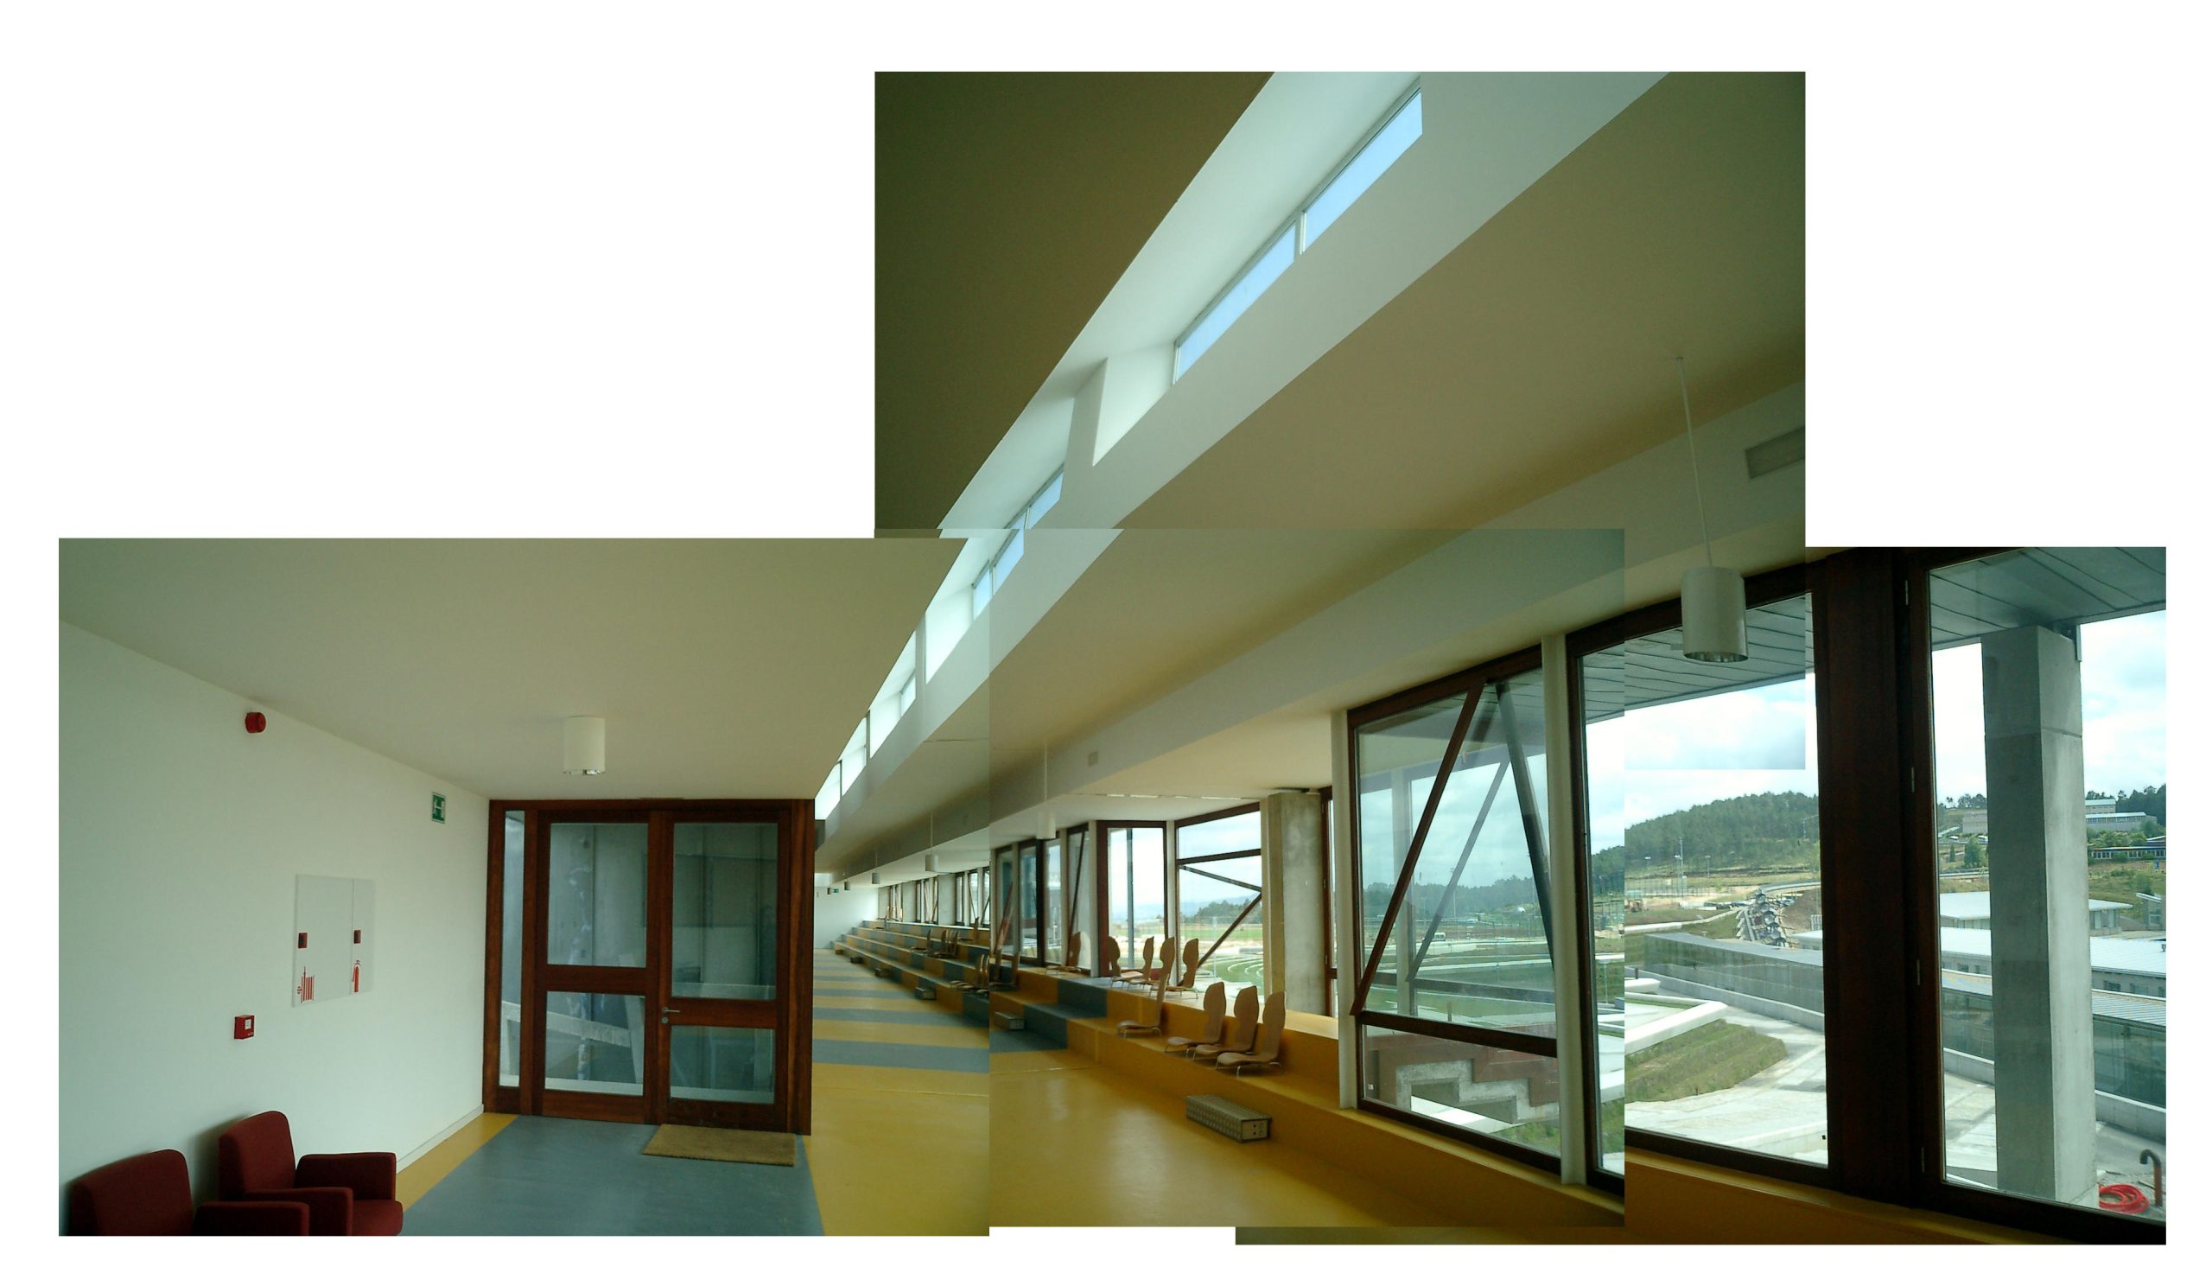
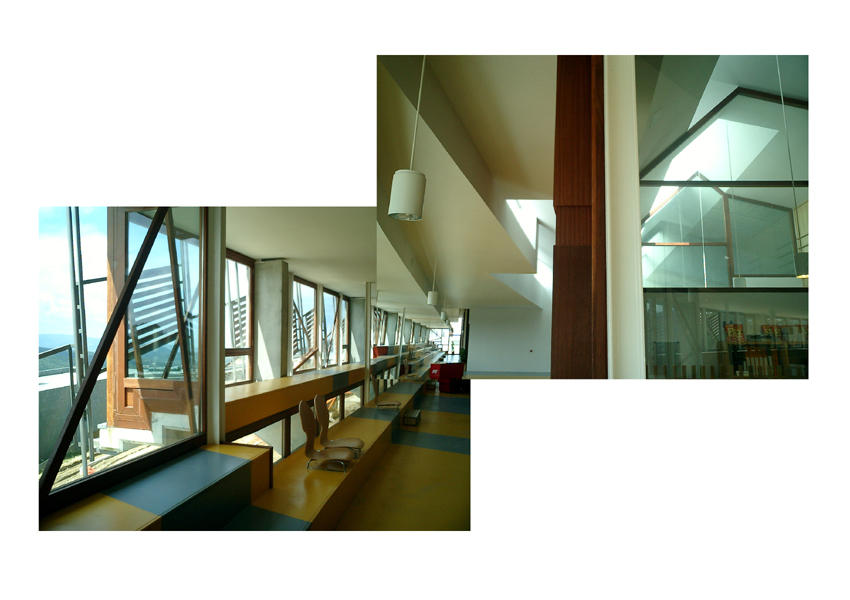
The building’s layout focuses on maximizing spatial fluidity, fostering interaction between students and professors. It creates an open, flexible atmosphere suited to educational needs, with ample spaces for various activities. The volumes of the building are organized to optimize views of the campus while allowing efficient circulation. The building envelope includes a facade system that enhances natural light, providing thermal and visual comfort to its occupants, while minimizing energy consumption.
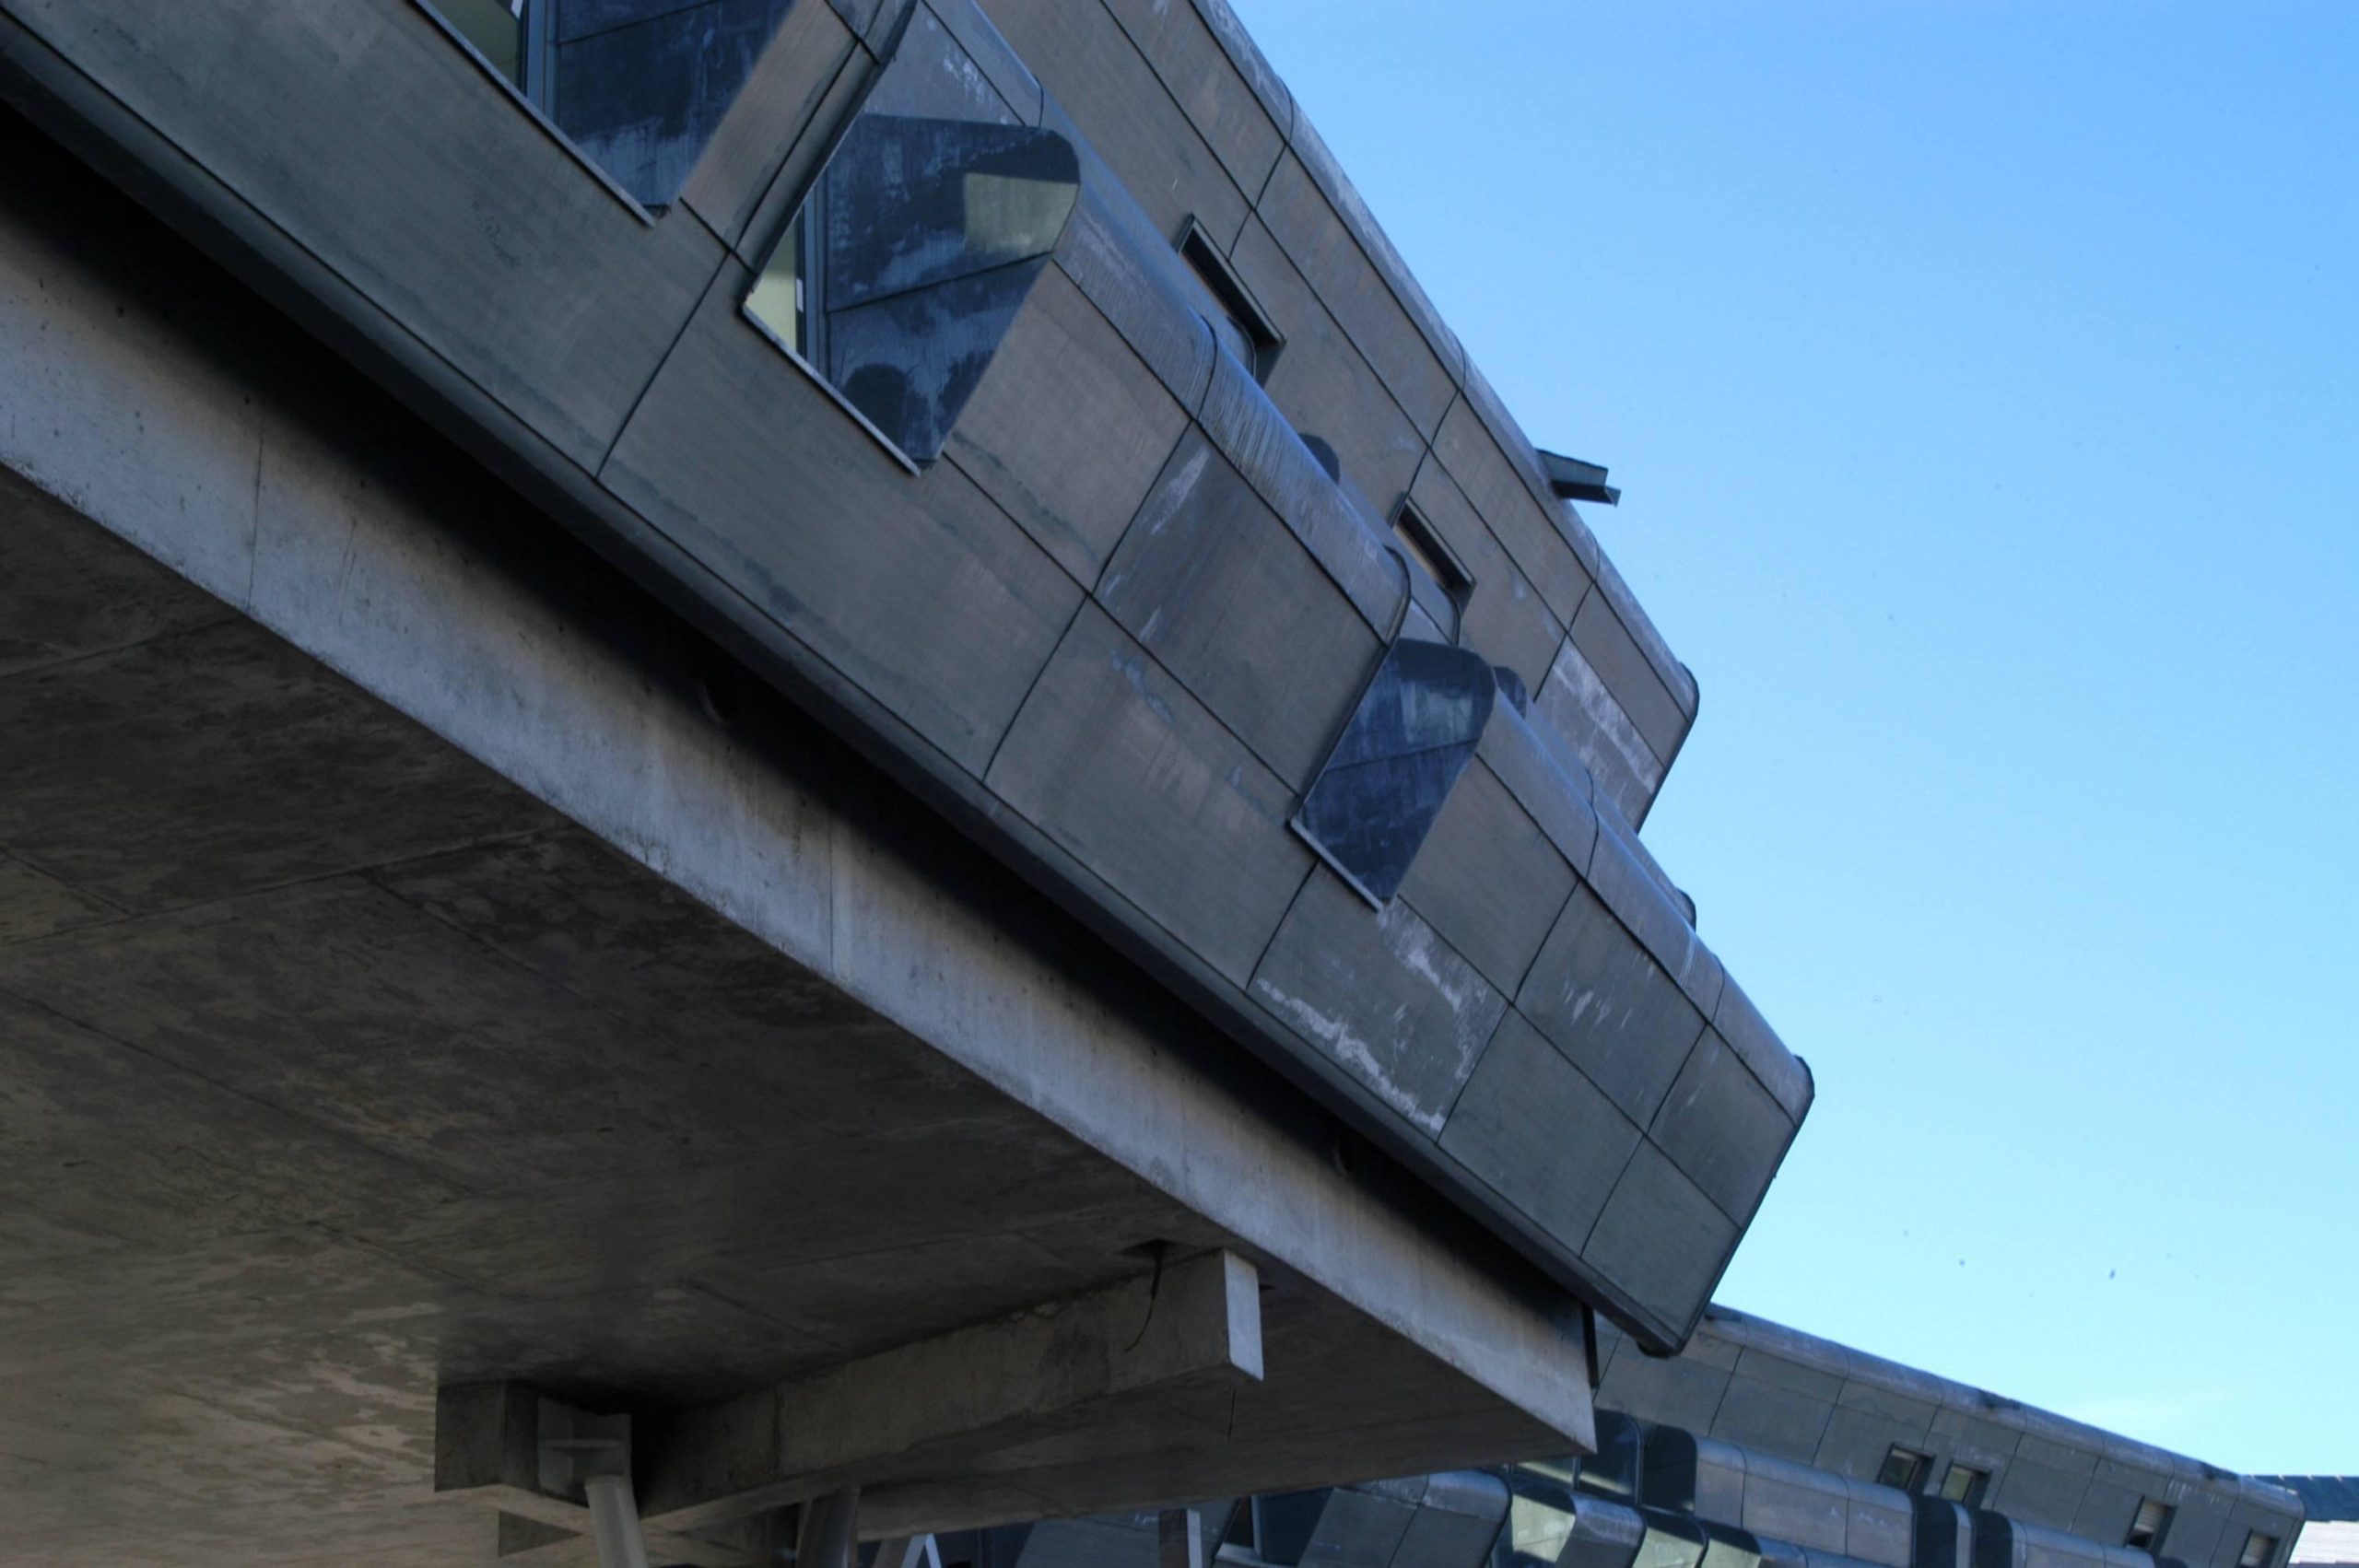
Structurally, the design draws upon complex geometry, adapting to the topographical conditions of the site. Local, sustainable materials are used, reducing the environmental impact and reinforcing the building’s regional character. The exterior facade is a clear example of this approach, with panels that not only serve as solar protection but also have a symbolic component, reflecting the region’s traditional construction methods.
This project, which won the Special Jury Award at the FAD 2004, has been recognized for its innovation and its ability to create a dynamic and welcoming educational space
The building’s layout focuses on maximizing spatial fluidity, fostering interaction between students and professors. It creates an open, flexible atmosphere suited to educational needs, with ample spaces for various activities. The volumes of the building are organized to optimize views of the campus while allowing efficient circulation. The building envelope includes a facade system that enhances natural light, providing thermal and visual comfort to its occupants, while minimizing energy consumption.
Structurally, the design draws upon complex geometry, adapting to the topographical conditions of the site. Local, sustainable materials are used, reducing the environmental impact and reinforcing the building’s regional character. The exterior facade is a clear example of this approach, with panels that not only serve as solar protection but also have a symbolic component, reflecting the region’s traditional construction methods.
This project, which won the Special Jury Award at the FAD 2004, has been recognized for its innovation and its ability to create a dynamic and welcoming educational space
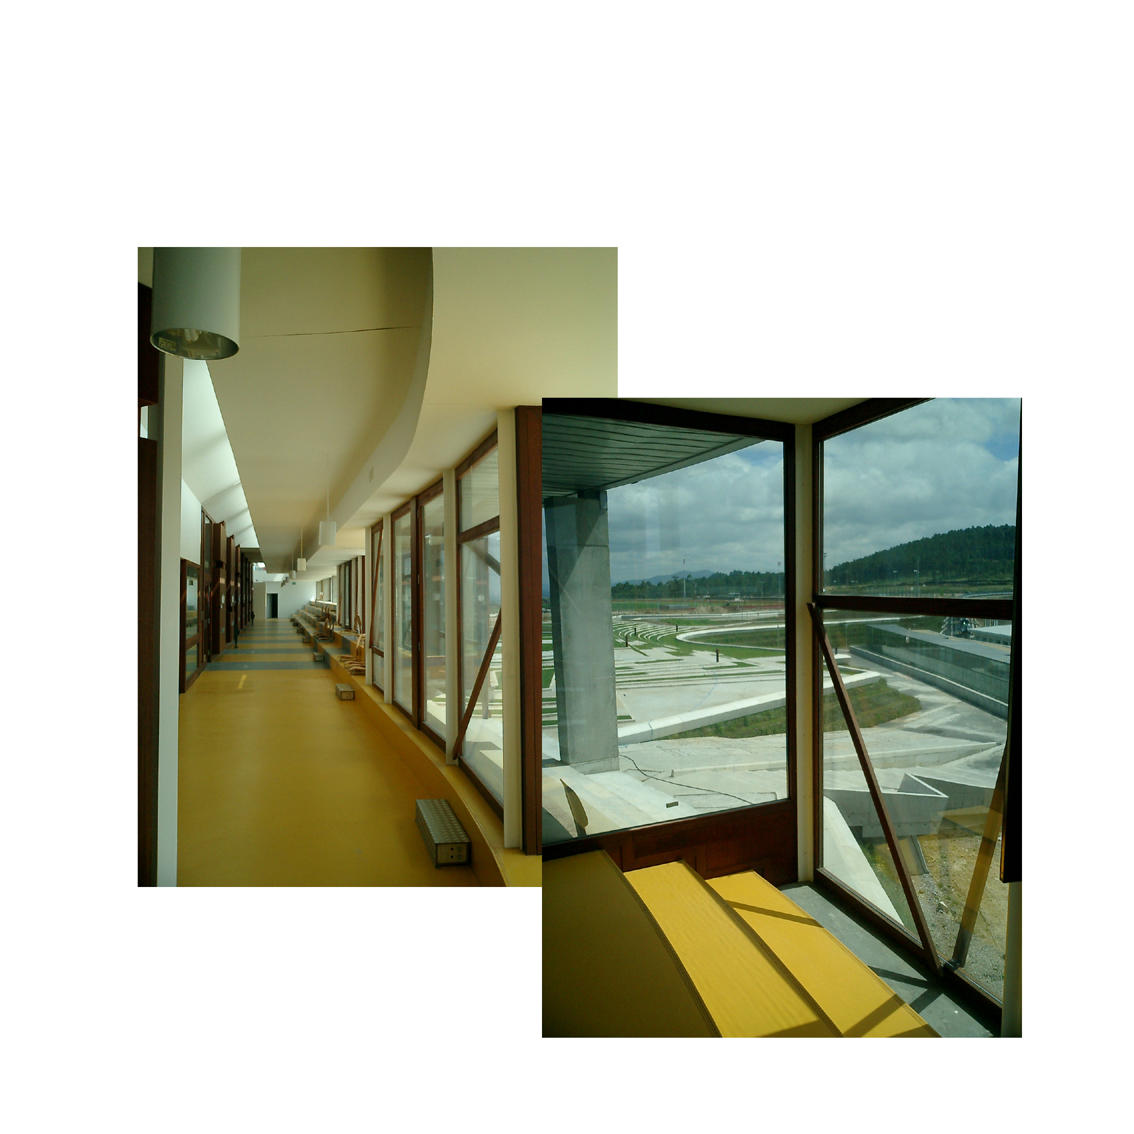
Clic image to expand
2003
With EMBT
FAD AWARD
Clic image to expand
This reference to the hórreo not only creates a connection with local traditions but also ensures a harmonious integration with the surrounding natural landscape.
The building’s layout focuses on maximizing spatial fluidity, fostering interaction between students and professors. It creates an open, flexible atmosphere suited to educational needs, with ample spaces for various activities. The volumes of the building are organized to optimize views of the campus while allowing efficient circulation. The building envelope includes a facade system that enhances natural light, providing thermal and visual comfort to its occupants, while minimizing energy consumption.
Structurally, the design draws upon complex geometry, adapting to the topographical conditions of the site. Local, sustainable materials are used, reducing the environmental impact and reinforcing the building’s regional character. The exterior facade is a clear example of this approach, with panels that not only serve as solar protection but also have a symbolic component, reflecting the region’s traditional construction methods.
This project, which won the Special Jury Award at the FAD 2004, has been recognized for its innovation and its ability to create a dynamic and welcoming educational space
The building’s layout focuses on maximizing spatial fluidity, fostering interaction between students and professors. It creates an open, flexible atmosphere suited to educational needs, with ample spaces for various activities. The volumes of the building are organized to optimize views of the campus while allowing efficient circulation. The building envelope includes a facade system that enhances natural light, providing thermal and visual comfort to its occupants, while minimizing energy consumption.
Structurally, the design draws upon complex geometry, adapting to the topographical conditions of the site. Local, sustainable materials are used, reducing the environmental impact and reinforcing the building’s regional character. The exterior facade is a clear example of this approach, with panels that not only serve as solar protection but also have a symbolic component, reflecting the region’s traditional construction methods.
This project, which won the Special Jury Award at the FAD 2004, has been recognized for its innovation and its ability to create a dynamic and welcoming educational space